How 3D Scanning Saves Time Across Engineering, Manufacturing, and Product Development
Few statements have been as enduring as the aphorism "Time is Money." It rings as true in 2026 as when it first appeared in print in 1719. (Ben Franklin later re-articulated it in a 1748 essay.) Yet, while companies understandably continue to turn to 3D scanning to improve measurement accuracy, reverse engineer legacy components, and support quality control operations, one of the technology's most significant benefits has received less attention: time savings.
Across industries as diverse as manufacturing, aerospace, automotive, energy, and other sectors, 3D scanning has become a powerful time-saving tool for accelerating workflows, reducing delays, and helping organizations bring products and projects to completion faster.
How does it accomplish this? By capturing an object’s precise dimensions, 3D scanning enables its rapid reproduction and redesign. It facilitates the creation of accurate 3D models of objects and environments; products can be analyzed for manufacturing deviations, digital twins can be created, and environments can be examined to confirm architectural viability, detect interferences, and more. There are few industrial projects that can’t benefit from the speed, accuracy, and versatility that 3D scanning provides.
Let's examine five key ways modern 3D scanning technologies save time throughout the product lifecycle.
1. Faster Measurement of Complex Parts and Products
In the past, parts were traditionally measured using hand tools such as calipers and tape measures, a process largely rendered obsolete by today's sophisticated 3D scanning technology, which surpasses manual measurement techniques in both speed and accuracy.
A 3D scanner examines physical objects and collects data on their shape, size, and texture, as well as the spatial relationship between various features of an object or environment. As it scans an object, the scanner creates a "point cloud" consisting of geometric samples, or “points,” each representing a precise location on the object's surface. These measured points, often numbering in the millions, define the object’s contours, dimensions, and overall geometry. The point cloud can then be converted into CAD-friendly formats to create a highly accurate digital representation of the object.
When parts become more complex, with abstract shapes or freeform surface contours, traditional hand-tool measurement methods become increasingly time-consuming. A 3D scanner can capture the geometry and critical dimensions of large and/or complex objects in a shorter period of time than many traditional coordinate measuring machine (CMM) workflows or manual measurement methods.
Modern structured-light scanners, laser scanners, and industrial CT systems can capture millions of measurement points in minutes, providing engineers with comprehensive digital data that would take hours—or even days—to collect manually.
Handheld laser scanning, in particular, can capture an object's 3D coordinates rapidly and with a high degree of resolution and accuracy. As the scanner sweeps across the surface, it quickly builds the “point cloud” that defines the complete surface of the object being scanned.
The handheld scanner used by NVision can capture 60,000 separate spatial measurements per second with an accuracy of ±0.025 mm (25 microns), which is approximately one-thousandth of an inch. (For comparison, the thickness of a human hair is about 70 microns.)
Its flexibility, speed, ease of use, and portability make it a suitable choice for nearly every type of 3D measurement application, from consumer products to full-size industrial equipment.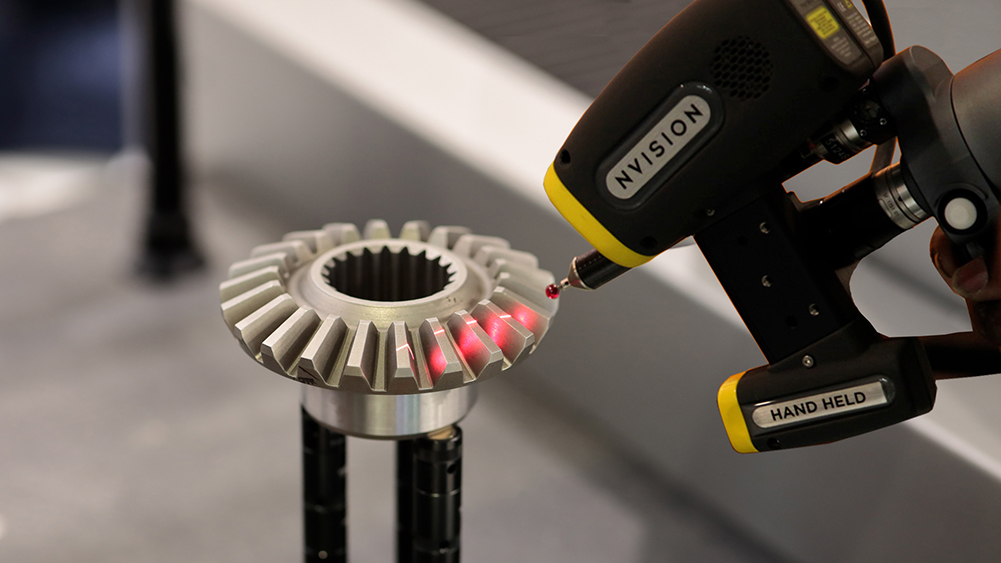
The versatile handheld scanner can quickly capture intricate 3D measurements from objects of nearly any size.
2. Faster Quality Control and Inspection Decisions
The time-saving value of 3D scanning extends well beyond rapid data collection. Once a part has been scanned, the resulting digital data can be quickly compared against CAD models, engineering drawings, or manufacturing specifications.
The same data can be used to perform quality control and inspection analysis for a fast "go/no-go" decision in manufacturing.
Instead of measuring a limited number of features manually, 3D scanning lets manufacturers inspect entire surfaces, compare scan data against design intent, and identify dimensional deviations almost immediately. This enables faster approval of conforming parts while helping teams quickly identify and correct issues before they affect production schedules.
The result is shorter inspection cycles, reduced bottlenecks, and faster movement of products through manufacturing operations.
3. Reducing Production Downtime and Operational Delays
It’s important to note that choosing the appropriate scanning technology can have a significant impact on production efficiency. For example, traditional stationary measurement systems often require parts or equipment to be removed from production areas for inspection. Having to take machinery or components off-site to be measured often leads to production bottlenecks.
Scanning on-site with a portable handheld scanner helps eliminate those possibilities. Bringing the scanner to the part, rather than bringing the part to the scanner, can dramatically reduce downtime in manufacturing plants, power generation facilities, aerospace maintenance operations, and other industrial environments.
Portable 3D scanning systems allow engineers to capture accurate measurements at customer sites, on the factory floor, in maintenance hangars, at generating stations, and other locations where equipment remains in operation, moving projects forward without unnecessary interruptions.
4. Accelerating Reverse Engineering and Design Processes
One of the most common uses of 3D scanning is reverse engineering. Obtaining precise 3D dimensions of an object enables its rapid reproduction and redesign. Once the object has been scanned, the point cloud can be converted into a triangulated mesh and subsequently transformed into CAD models that can be used in modern engineering software.
Today's reverse engineering workflows support leading CAD platforms such as SOLIDWORKS, PTC Creo, Siemens NX, Autodesk Inventor, CATIA, and other widely used engineering environments.
A solid model allows engineers to view a part from any angle and use it for manufacturing, analysis, modification, or documentation purposes.
If a true parametric model is required, the model can be created with a full feature tree, allowing engineers to modify features while related dimensions update automatically.
This capability can save enormous amounts of engineering time. Rather than recreating geometry from scratch or manually updating multiple dimensions after a design change, engineers can leverage scan-based models that support rapid modification and iteration.
For organizations dealing with obsolete components, missing drawings, legacy equipment, or custom products, 3D scanning can compress reverse-engineering projects from months to weeks—or even days.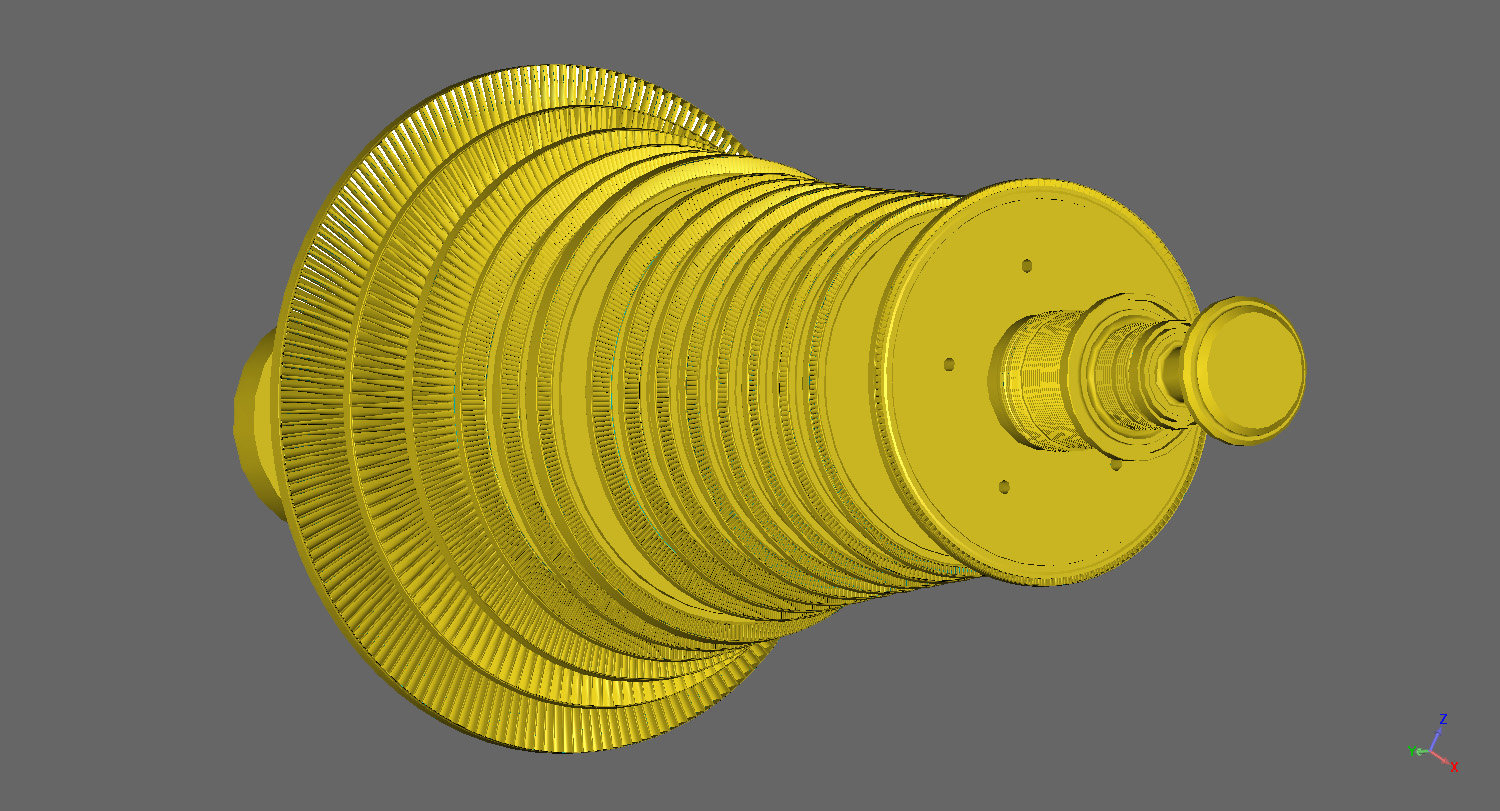
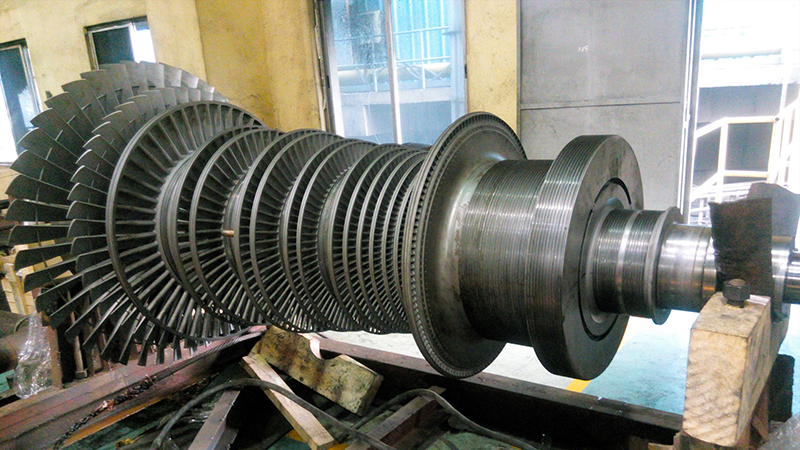
This solid model of a scanned turbine rotor assembly can be viewed and rotated, allowing engineers to examine it from any angle and magnification.
5. Streamlining Entire Projects from Quoting to Completion
The time-saving benefits of 3D scanning can be enhanced before a project even begins.
When seeking a quote for reverse engineering or 3D measurement services, providing photographs, rough dimensions, application requirements, and intended deliverables helps service providers estimate the time and technology needed to complete the project.
Determining these requirements ahead of time makes the quoting experience faster and easier for both the customer and the service provider, while helping ensure that the most efficient scanning approach is selected from the outset.
Once scanning begins, the digital workflow continues to generate efficiencies throughout the project. High-density scan data reduces the need for repeated measurements. Non-contact technologies eliminate the need to physically touch fragile components. CT scanning can capture both internal and external geometry without disassembly. Parametric CAD models simplify future modifications and product updates.
Each of these advantages may seem incremental on its own, but together they can add up to dramatic reductions in project timelines while simultaneously improving accuracy and reducing rework.
Time Savings That Extend Across the Product Lifecycle
With its ability to yield better designs, recreate legacy parts, and provide an accurate basis for detailed analysis of components and processes, 3D scanning is a key technology for engineers throughout industry tasked with saving time and improving quality.
Whether the goal is faster measurement, accelerated inspection, reduced downtime, streamlined reverse engineering, or shorter project schedules, modern 3D scanning technologies deliver value far beyond dimensional data alone. They help organizations make decisions faster, complete projects sooner, and bring products to market more efficiently—making 3D scanning one of the most effective tools available to today's engineering and manufacturing teams for accelerating workflows and, ultimately, saving time.
We'd love to hear how 3D scanning has helped your organization reduce project timelines.
Feel free to leave us a comment or question!